What Defines Luxury Custom Homes in Naples?
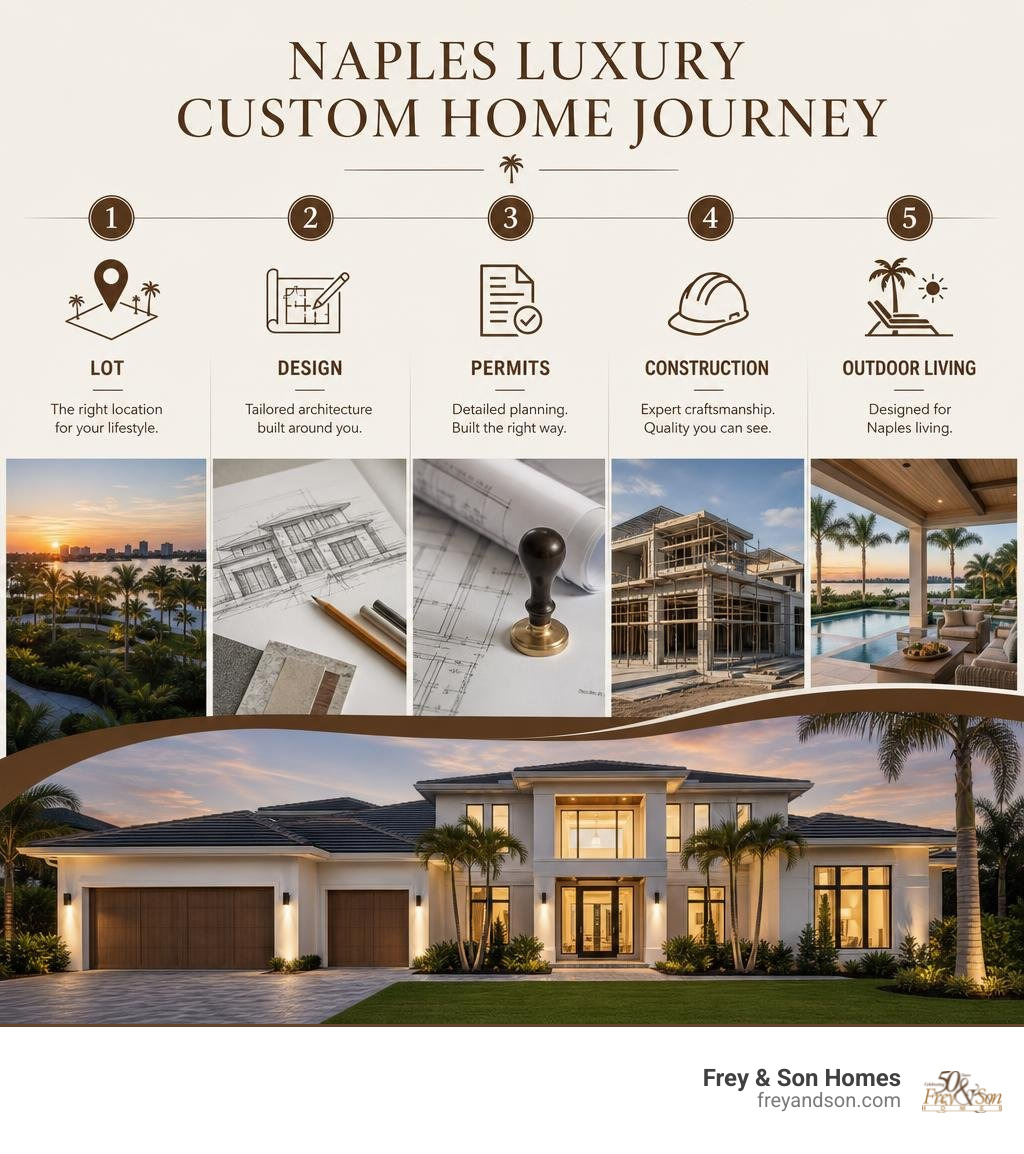
Luxury custom homes in Naples are defined by more than a high price or a large floor plan. They combine a site chosen for lifestyle and long-term value with tailored architecture, durable coastal construction, and outdoor spaces built for year-round use.
For many buyers exploring luxury custom homes Naples, the strongest starting point is to prioritize:
- A location that fits daily life, such as beach access, waterfront views, boating, or nearby dining and shopping
- A plan designed around the household, including private guest areas, flexible spaces, and easy indoor-outdoor flow
- Storm-smart systems, such as impact-rated glass, backup power, and protected outdoor living areas
- Details that make entertaining easy, including a chef’s kitchen, prep pantry, pool, summer kitchen, and expansive lanai
Naples offers a rare mix of coastal communities, private acreage, and refined amenities. In sought-after areas such as Park Shore, a new 2025 home at 506 Neapolitan Lane illustrates the level of planning buyers expect: 5,757 square feet of air-conditioned living space, a private pool, elevator, chef-focused kitchen areas, and a location close to private beach access and premier shopping.
I am Micheal Ouellette, and I have spent more than 27 years working in Southwest Florida’s high-end home building market. As Vice President of Sales and Business Development at Frey & Son Homes, I help clients make clear decisions about sites, design, and construction for luxury custom homes Naples residents can enjoy for years to come.
Luxury custom homes naples terms at a glance:
Architectural Standards and Trends Defining Luxury Custom Homes Naples
Naples architecture has evolved from Mediterranean styles toward clean, Transitional and Coastal Contemporary aesthetics. Homeowners today prioritize light-filled rooms, wide-plank wood flooring, crisp lines, and organic textures like native limestone and warm wood accents.
The hallmark of Southwest Florida luxury estate design is the elimination of visual and physical barriers between the interior and the outdoors. Zero-corner pocketing sliding glass doors vanish completely into hidden wall pockets, merging the main great room with the covered lanai.
Ceiling architecture plays a primary role in defining open floor plans. Rather than relying on simple drywall finishes, high-end designs use architectural ceiling treatments such as tongue-and-groove cypress paneling, floating beams, and multi-tier backlit coves that provide gentle ambient lighting in the evening.
Gourmet kitchens serve as the visual centerpiece of the home. They feature double-waterfall marble or quartz islands, custom inset cabinetry, 48-inch dual-fuel gas ranges, integrated 60-inch refrigeration units, and custom walk-in wine galleries with dedicated climate zones.
Essential Architectural Features in Luxury Custom Homes Naples
True custom luxury lies in daily livability and intentional spatial design. Modern estates incorporate back-of-house service zones that keep everyday maintenance separated from entertainment areas.
- Butler’s Pantries and Prep Kitchens: A fully appointed scullery equipped with a secondary dishwasher, under-counter refrigeration, dedicated ice maker, and microwave allows for meal prep and staging without cluttering the main kitchen during social events.
- Dual Laundry Suites: To optimize daily routines, estates often include a primary laundry room integrated directly into the master suite walk-in closet, alongside a secondary utility room positioned near guest suites or garage entryways.
- Private Residential Elevators: Multi-level layouts incorporate whisper-quiet residential elevators connecting ground-level garage bays directly to upper guest retreats and entertaining lounges.
- Primary Suite Sanctuaries: Master retreats are built with independent morning bars, private vestibules, zero-entry walk-in showers with multi-head body sprays, and zero-corner sliders opening out to courtyard water features.
Our signature approach to structural and interior detailing can be seen across our Naples Standard Features, balancing timeless elegance with coastal utility.
Seamless Outdoor Living and Coastal Engineering
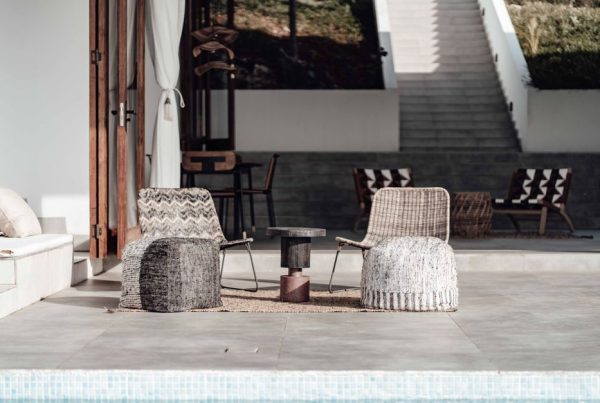
Outdoor entertaining spaces in Collier County are designed with the same care as indoor rooms. Lanai spaces often exceed 1,000 square feet, offering distinct zones for dining, lounging, and sunbathing.
Negative-edge pools and perimeter-overflow spas serve as reflective focal points visible from the front entryway. Modern pool designs incorporate shallow sun shelves for submerged lounge chairs, integrated fire bowls, and submerged LED lighting.

Covered lanais feature summer kitchens with 42-inch marine-grade stainless gas grills, vent hoods, beverage centers, and granite-topped prep islands. Motorized roll-down screens and structural storm shutters protect the lanai from bugs and weather with the push of a button. For more inspiration on modern exterior styles, explore 5 Trends in Waterfront Living.
Prime Naples Neighborhoods and Site Selection for Custom Estates
Selecting the ideal homesite determines the home’s long-term value, architectural options, and daily lifestyle. Naples offers several distinct luxury enclaves:
- Park Shore: Centrally located west of US-41, Park Shore offers single-family estates, deepwater canals leading directly to the Gulf through Doctors Pass, and exclusive access to a private beach park.
- Port Royal & Aqualane Shores: Naples’ premier waterfront communities, featuring wide deep-water canals, direct Gulf access without bridges, and proximity to the historic shopping districts of Third Street South and Fifth Avenue South.
- Golden Gate Estates: For buyers seeking privacy, spacious acreage, and flexibility for outbuildings or extensive garages, Golden Gate Estates offers multi-acre parcels nestled among native pines and cypress.
To understand how high-end neighborhood selection impacts overall estate planning, read The High Life: Your Guide to Naples High-End Estate Homes.
Coastal Waterfront Communities vs. Private Acreage Estates
Comparing coastal canal lots to inland estate acreage highlights different lifestyle advantages and site planning factors:
Coastal lots require careful engineering for seawalls, dock setbacks, coastal construction control lines, and FEMA flood zone baselines. In contrast, inland acreage gives owners room for expansive single-story floor plans, custom detached workshops, and long private driveways. Learn more about the advantages of coastal properties in our guide to the Benefits of Waterfront Living.
Case Study Breakdown: Evaluating Park Shore Luxury Specifications
Examining real-world real estate specifications shows how luxury designs are realized in Naples’ most competitive neighborhoods.
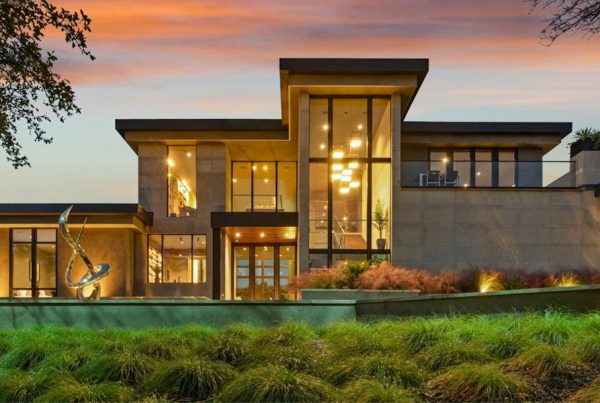
A modern two-story custom residence at 506 Neapolitan Lane, Naples, FL 34103 – MLS#225068766 illustrates how builders balance density, luxury finishes, and outdoor amenities on a 134 x 110-foot corner lot (0.31 acres).
This residence pairs open great room living with a dedicated prep pantry, a residential elevator, and zero-corner pocketing sliders opening out to a negative-edge pool courtyard. The home’s listing history also reflects broader trends across the Southwest Florida luxury market: high-end inventory often requires extended marketing windows and strategic price positioning to match qualified buyers.
Building vs. Buying: Process, Timeline, and Permitting Considerations
Choosing between building a custom estate and purchasing an existing property comes down to tailoring the home to your needs versus speed of occupancy.
Building custom lets you design every room around your lifestyle, while ensuring foundation elevations and framing comply with the latest Florida Building Code standards. When evaluating options, look beyond initial price per square foot to consider long-term operating costs and site-specific preparation, as outlined in our guide to Custom Home Budget: Things Go Beyond Price.
Navigating Collier County Codes and Storm Resilience Infrastructure
Building in coastal Southwest Florida requires advanced structural engineering. Custom homes are built using solid poured concrete footings, steel-reinforced concrete block walls, and impact-rated architectural glass.
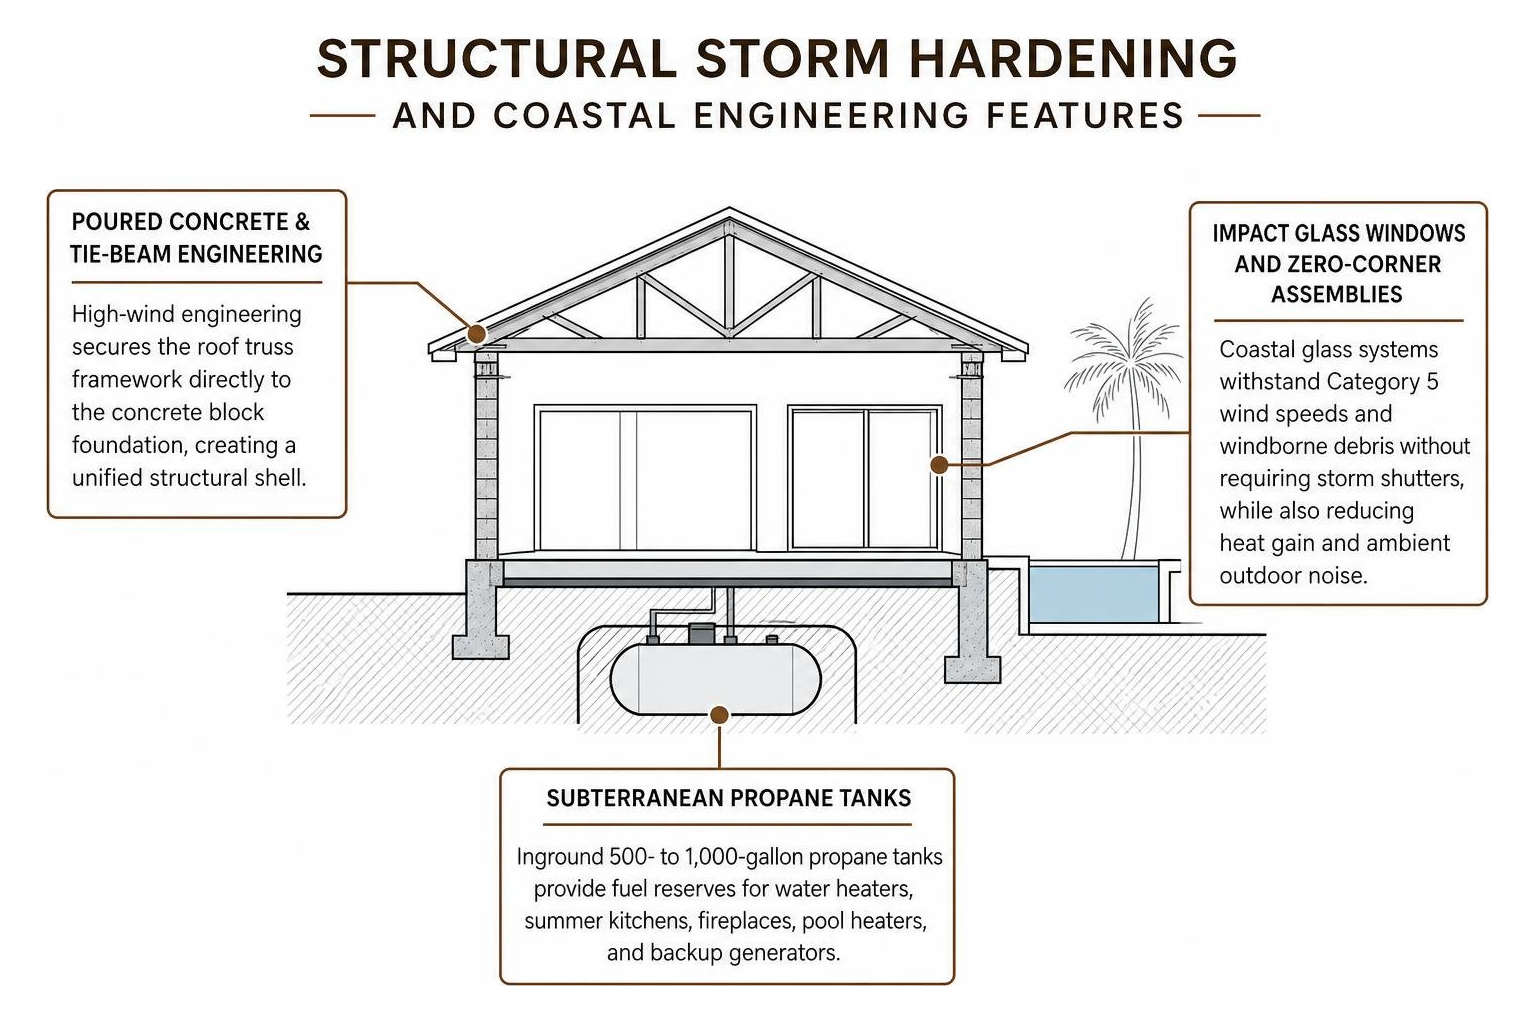
Key resilient infrastructure components include:
- Poured Concrete & Tie-Beam Engineering: High-wind engineering secures the roof truss framework directly to the concrete block foundation, creating a unified structural shell.
- Impact Glass Windows and Zero-Corner Assemblies: Coastal glass systems withstand Category 5 wind speeds and windborne debris without requiring storm shutters, while also reducing heat gain and ambient outdoor noise.
- Subterranean Propane Tanks: Inground 500- to 1,000-gallon propane tanks provide fuel reserves for water heaters, summer kitchens, fireplaces, pool heaters, and backup generators.
- Whole-Home Backup Generators: Integrated standby generators automatically restore power during utility interruptions, keeping air conditioning, refrigeration, security systems, and elevators fully operational.
For a detailed breakdown of regional building techniques, review Building Your Southwest Florida Dream: A Guide to Custom Home Construction.
Cost Breakdown and Milestones for Luxury Custom Homes Naples
Building a custom estate involves clear phases from conceptual design through final occupancy.
| Milestone Phase | Typical Duration | Primary Deliverables & Key Activities |
|---|---|---|
| 1. Site Feasibility & Architectural Design | 3 – 5 Months | Topographical surveys, soil tests, floor plan drafting, structural engineering, and preliminary finishes. |
| 2. Collier County Permitting & Approvals | 2 – 4 Months | Environmental reviews, zoning verification, FEMA base flood elevation compliance, and permit issuance. |
| 3. Foundation & Structural Shell | 4 – 6 Months | Soil compaction, stem wall installation, concrete slab pour, masonry block construction, and roof truss tie-ins. |
| 4. Rough-Ins & Dry-In Phase | 3 – 4 Months | Impact window installation, plumbing, electrical, ductwork, low-voltage wiring, and closed-cell foam insulation. |
| 5. Interior Finishes & Millwork | 4 – 6 Months | Drywall, custom cabinetry, marble counters, flooring, wall paneling, light fixtures, and smart home setup. |
| 6. Outdoor Living, Pool & Final Inspection | 2 – 3 Months | Pool excavation, travertine deck installation, summer kitchen setup, landscaping, and Collier County Certificate of Occupancy. |
Selecting the Right Builder for Your Naples Custom Estate
Building a custom home is an extended, collaborative journey that requires an experienced builder with deep local expertise. A trustworthy builder brings established relationships with county inspectors, local trade specialists, and top architects.

When interviewing prospective luxury builders, verify:
- Direct Local Experience: A consistent track record building within Collier and Lee counties, navigating local flood elevations and zoning restrictions.
- Structural Transparency: Transparent cost accounting, clearly defined construction schedules, and detailed finish specifications.
- Comprehensive In-House Teams: Dedicated project managers and field superintendents who supervise daily jobsite quality control.
- Warranty Program: A responsive warranty team backed by a multi-decade operational history.
For practical questions to ask during initial consultations, read our guide on What to Look for in a Custom Home Builder.
Frequently Asked Questions About Luxury Custom Homes in Naples
What is the typical cost per square foot to build a luxury custom estate in Naples?
High-end custom construction in Naples generally ranges from $450 to $800+ per square foot for conditioned living space, depending on architectural complexity, interior finishes, and lot preparation needs. Waterfront lots requiring elevated stem walls, helical pilings, or seawall rebuilds sit at the higher end of that range.
How long does the custom home design and construction process take in Collier County?
The custom estate process typically takes between 16 and 24 months. This timeline accounts for architectural drafting, HOA approvals, Collier County permitting, and structural construction through final detail touches and certificate of occupancy.
What storm-hardening features are essential for custom estate construction in Naples?
Essential storm-hardening features include solid concrete block construction, engineered roof tie-down straps, Category 5 impact-rated doors and windows, elevated base foundations, an underground propane supply, and a whole-home standby generator.
Conclusion
Building a custom estate in Naples lets you shape every detail around your vision, combining architectural elegance with the durability needed for the coastal Florida climate. From the quiet canals of Park Shore to private estate acreage, your home should be built with care, precision, and longevity in mind.
For more than 50 years, Frey & Son Homes has crafted award-winning custom residences across Southwest Florida. Our team guides you through homesite selection, architectural planning, and custom construction to build a home you will love for decades to come.
Start planning your dream estate today by visiting our Naples custom home gallery to explore floor plans and connect with our design team.