
Essential Standards for Luxury Home Construction Naples
When evaluating high-end homebuilders in Southwest Florida, understanding structural integrity and architectural finesse is essential. Top-tier craftsmanship goes far beyond visual appeal; it is rooted in structural resilience, precise material selection, and deliberate space planning. In our five decades of building custom residences across Southwest Florida, we have seen how modern luxury requires a delicate balance of elevated elegance and livable warmth.
A truly custom residence should feel open and grand without feeling cold or institutional. Achieving this balance involves pairing high ceilings and crisp architectural lines with rich natural wood tones, custom millwork, and textured stone accents. Furthermore, homes in Southwest Florida require an uncompromising commitment to coastal durability and storm-smart design. Superior structural engineering, impact-rated windows, engineered roof trusses, and moisture-resistant masonry ensure your residence remains safe and beautiful through changing seasonal weather. Modern luxury construction in Naples relies on advanced pour-in-place concrete tie beams, reinforced concrete block construction, and specialized exterior vapor barriers engineered to prevent sub-tropical humidity penetration while preserving indoor climate control. Learn more about our high standards as Award-Winning Home Builders Crafting Southwest Florida’s Finest Custom Homes.
Seamless Indoor-Outdoor Living in Luxury Home Construction Naples
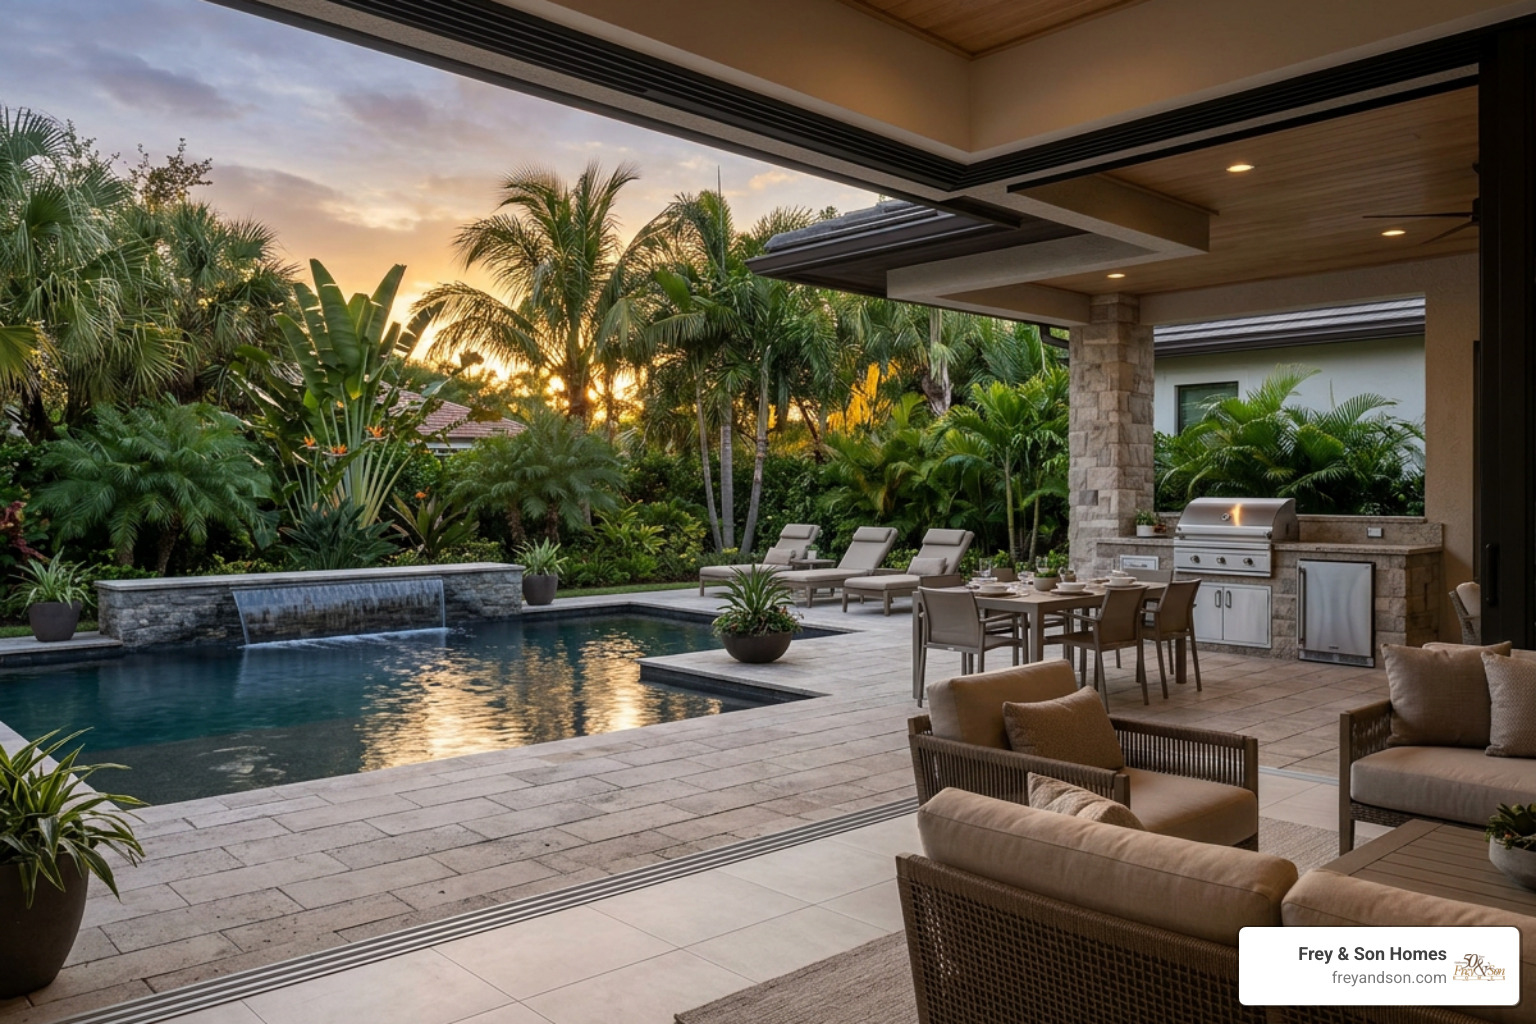
Indoor-outdoor integration is a defining signature of luxury home construction Naples designs. A custom-designed home should eliminate the boundary between interior living spaces and lush outdoor retreats.
- Zero-Corner Sliding Glass Doors: These specialized glass wall systems slide completely away into concealed wall pockets, creating wide, uninterrupted openings between the main living area and the covered lanai.
- Negative-Edge Courtyard Pools: Positioned as central visual centerpieces, negative-edge pools and integrated spas bring serene water reflections right to the edge of your living area, complete with decorative perimeter water features.
- Fully Equipped Outdoor Kitchens: Premium outdoor kitchens typically feature 42-inch gas grills, vented hoods, stainless steel storage, refrigeration, and ice makers to make poolside entertaining effortless.
- Ambient Fire Features: Gas fireplaces and sunken fire pits with custom built-in seating extend outdoor usability well into cooler winter evenings.
- Motorized Screens and Shutters: Concealed roll-down screens and hurricane shutters allow homeowners to adjust shade, insect protection, and privacy at the touch of a button.
Designing these features with careful attention to lot orientation ensures maximum privacy from neighboring homes while maintaining bright natural light and open air flow throughout the entire residence.
Coastal Resilience and Infrastructure in Luxury Home Construction Naples
True luxury includes complete peace of mind. Beyond high-end decorative surfaces, high-performance infrastructure ensures comfort and safety during severe weather events. Modern coastal builds feature whole-home backup generators powered by submerged 1,000-gallon propane tanks, allowing full home operation—including air conditioning, security systems, and refrigeration—during power outages.
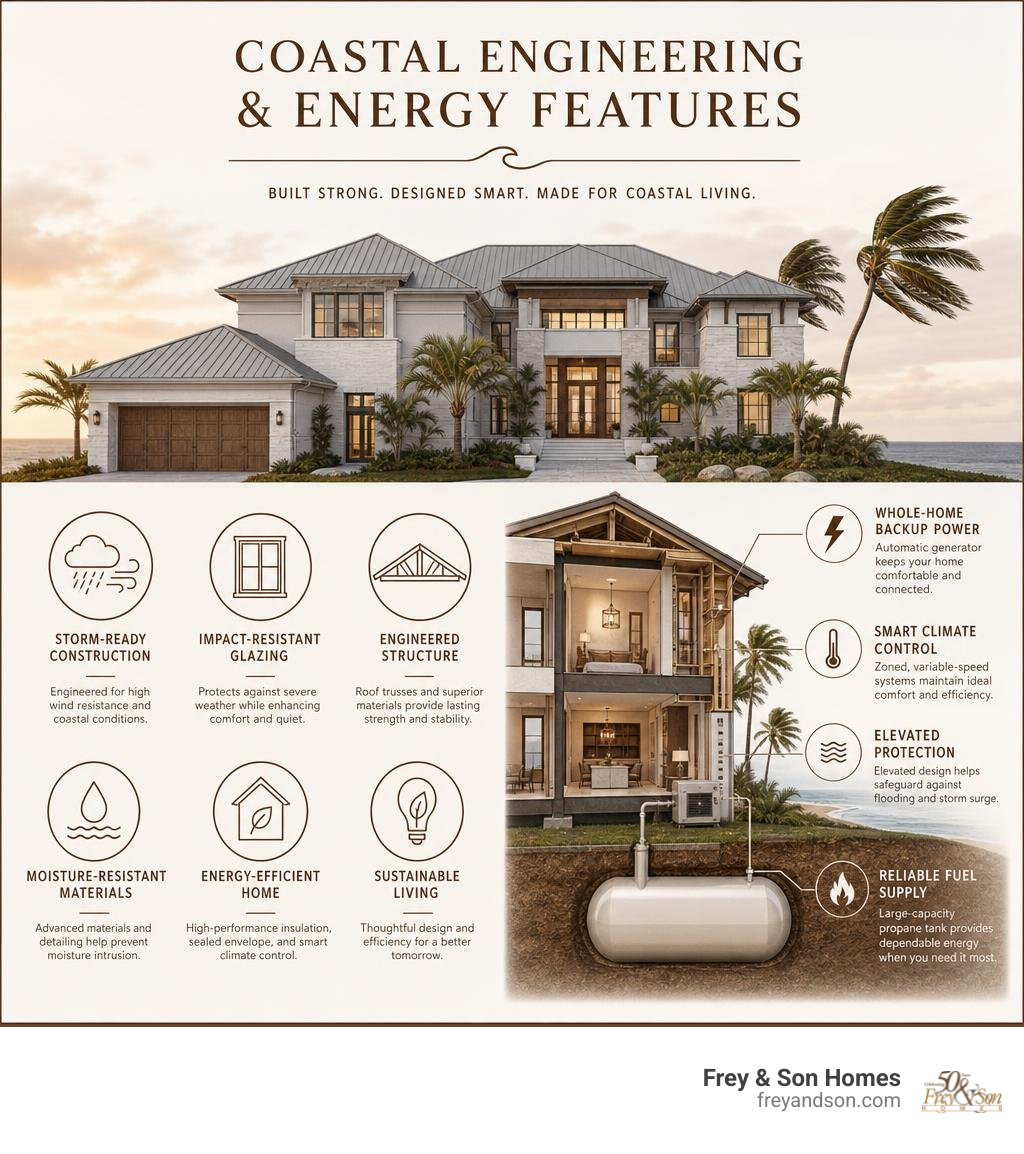
In addition, smart climate automation, high-efficiency spray foam insulation, and zoned variable-speed HVAC systems work together to keep interior moisture low and energy efficiency high. Impact-resistant glass provides both storm safety and superior sound insulation, creating a quiet sanctuary inside that shields your home from external noise and environmental elements.
Evaluating Neighborhood Expertise and Location Selection
Where you build in Naples is just as important as what you build. Established coastal communities like Park Shore offer an incredible lifestyle, including private resident beach access, scenic bayfront pathways, and close proximity to fine dining and shopping at Venetian Village and the Waterside Shops.
When selecting or evaluating a home site, lot dimensions, elevation standards, and sun orientation play a major role in how the home functions. For example, a corner lot presents unique design opportunities, allowing dual grand elevations, enhanced natural light, and spacious side-entry garages. However, site development in premier established neighborhoods involves evaluating land cost versus total building investment. Premier home sites in prime Naples locations often represent a substantial portion of the total property value, making efficient design, proper grading, and expert site planning essential to maximizing both property value and functional outdoor space.
| Consideration | New Custom Construction | Purchasing Existing Luxury Homes |
|---|---|---|
| Architectural Customization | 100% tailored floor plan, ceiling heights, and finishes | Limited by existing structural framing and floor plan |
| Building Code Compliance | Built to the latest Florida Building Code and storm standards | May require costly retrofits for wind and flood protection |
| Energy Efficiency | Modern variable-speed HVAC, smart insulation, and low-E glass | Older insulation and mechanical systems with higher energy costs |
| Outdoor Integration | Flush-transition zero-corner sliders and custom negative-edge pools | Standard sliding doors and older pool designs that require remodeling |
| Maintenance & Warranties | Comprehensive warranties on all materials and mechanical systems | Aging components approaching replacement cycles |
Evaluating these factors early helps ensure your investment matches your long-term lifestyle goals while delivering maximum capital protection. Learn more about coastal property designs with Naples Bespoke Waterfront Homes.
Identifying Top-Tier Custom Amenities and Architectural Features
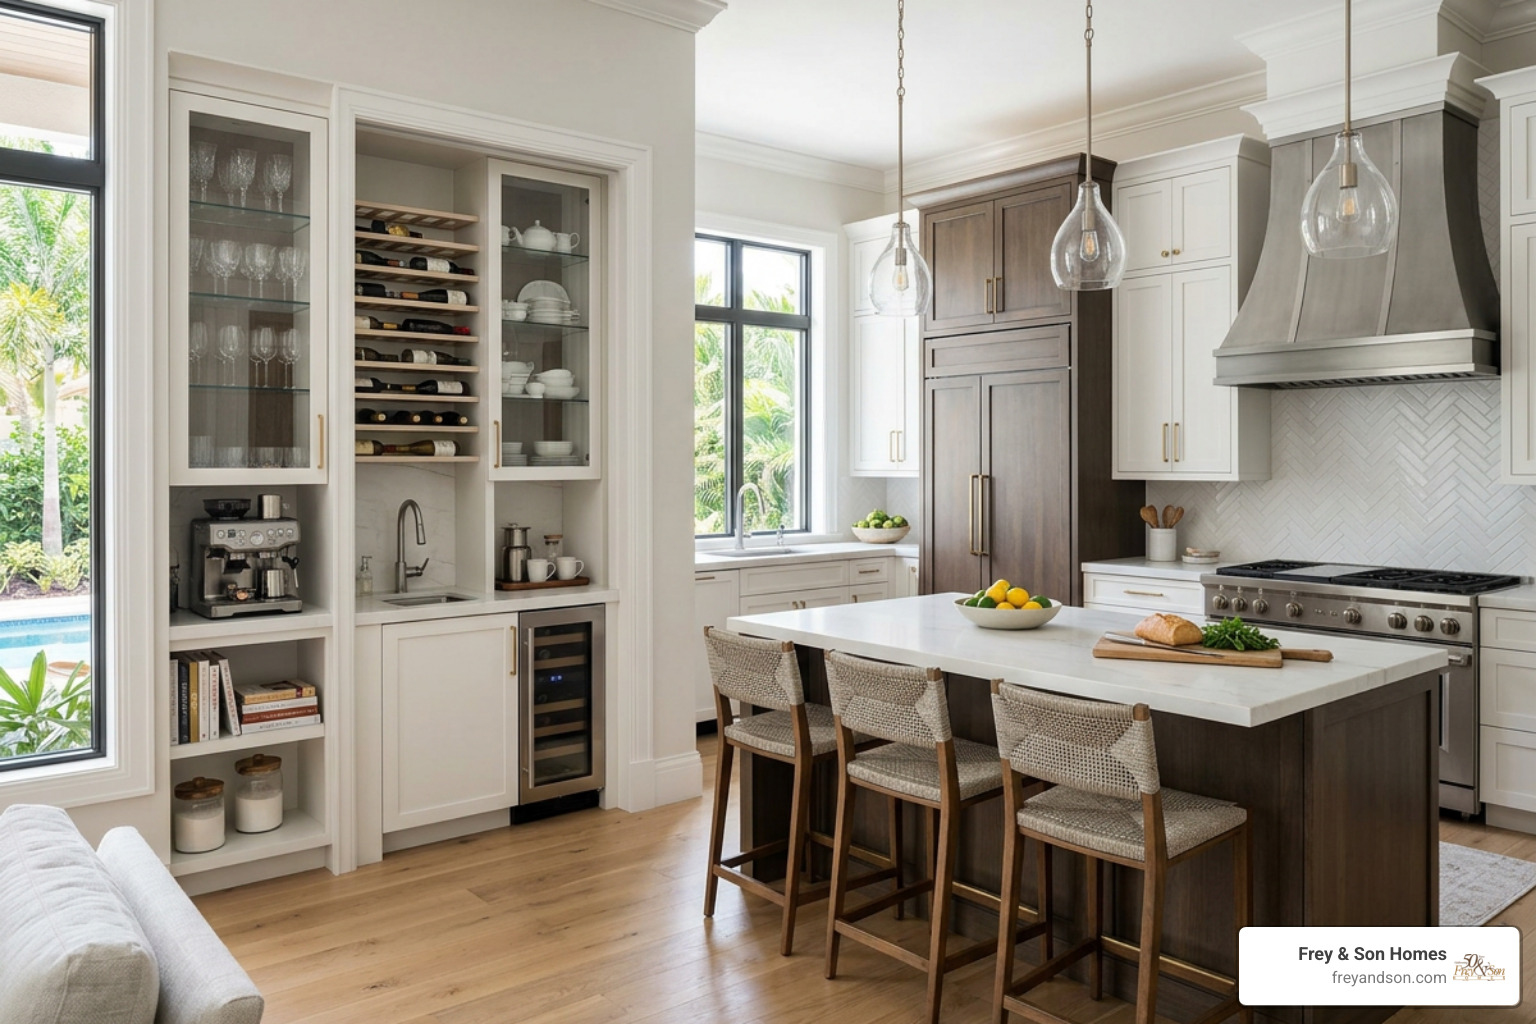
High-end luxury home construction Naples projects incorporate thoughtfully designed amenities that simplify daily life while providing exceptional spaces for hosting guests.
Modern luxury floor plans prioritize expansive primary kitchens connected to discreet secondary prep spaces. Main kitchens feature professional-grade appliance suites, including 48-inch dual-fuel gas ranges, custom-paneled 60-inch built-in refrigeration, expansive prep islands, and quartzite counter surfaces. Adjacent to the main kitchen, custom butler’s pantries provide dedicated space for food prep, secondary dishwashers, ice makers, and climate-controlled glass wine display vaults.
Other high-demand features in upper-bracket homes include:
- Secondary Upper-Floor Laundry: Adding a second laundry facility near guest suites complements the main primary suite laundry room for ultimate convenience.
- Private Residential Elevators: Multi-level custom homes include smooth hydraulic or inline traction elevators for seamless accessibility throughout all levels.
- Dual Primary Bathrooms and Closets: Expansive primary suites feature double water closets, free-standing soaking tubs, double walk-in rain showers, floating vanities with LED underlighting, and fully custom boutique wardrobe cabinetry.
Property details, layout inspirations, and luxury architectural specifications can be explored through luxury market examples like 506 Neapolitan Lane, Naples, FL 34103 – MLS#225068766 . To explore how custom design concepts translate into finished residences, visit our page on Naples Custom Homes.
Managing Construction Timelines and Budget Considerations
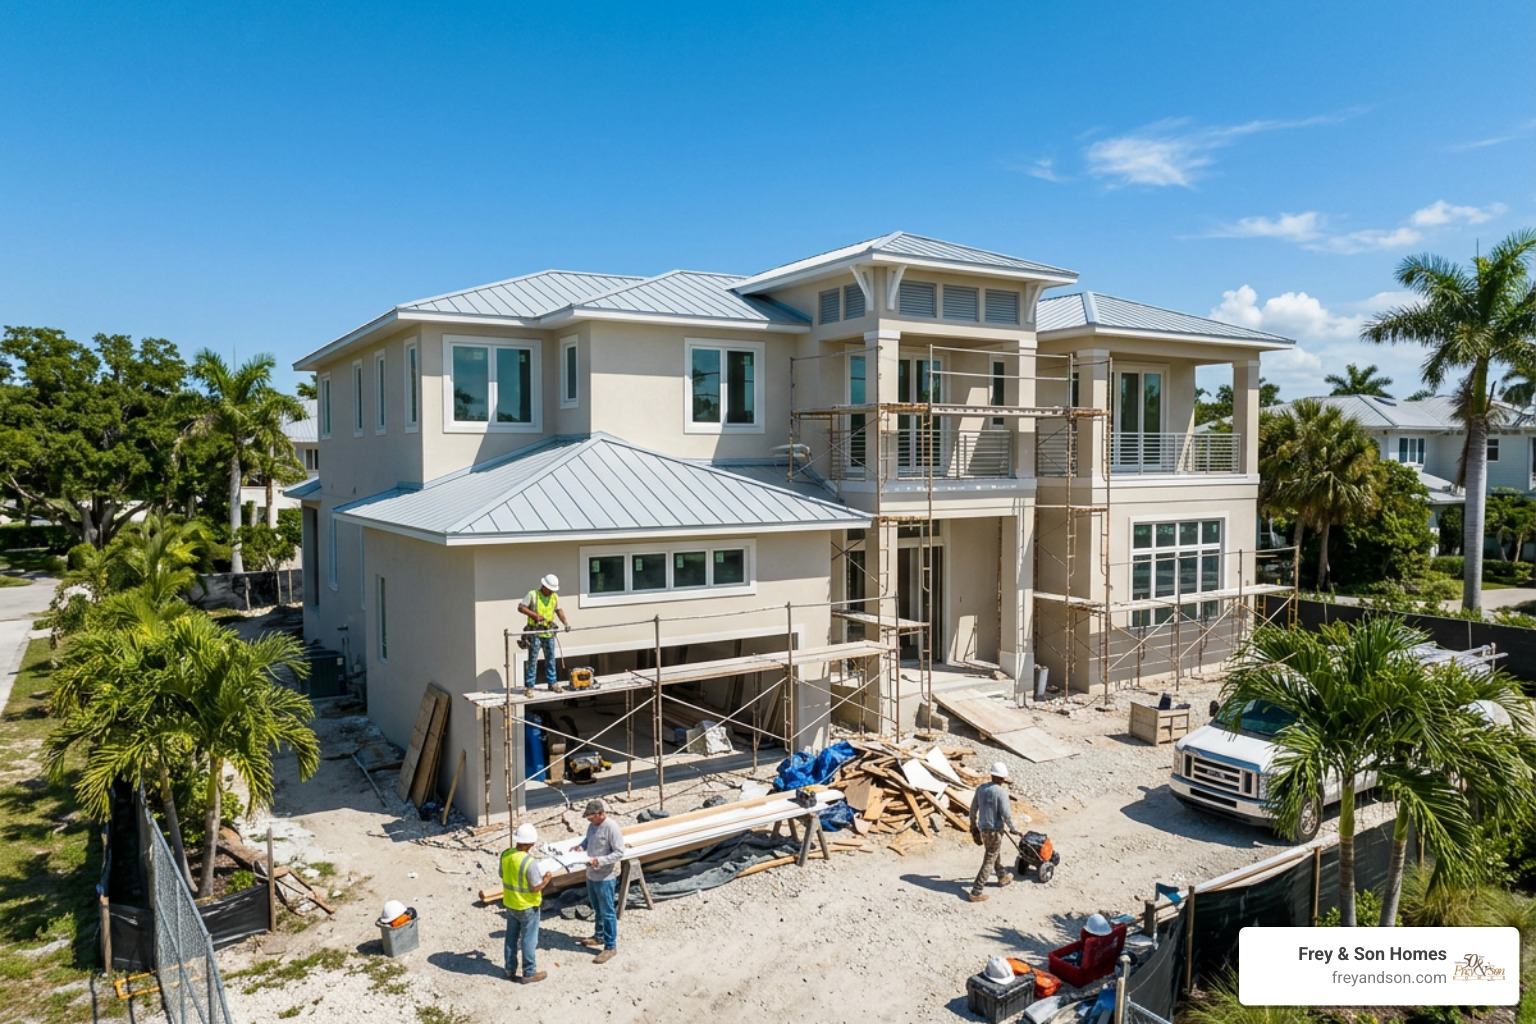
Building a custom residence requires careful planning, transparent communication, and experienced project management. In prime Naples locations, total investment costs depend heavily on square footage, material selections, lot preparation needs, structural foundation requirements, and custom interior finishes. New luxury custom homes in prime Naples neighborhoods frequently command prices exceeding $1,300 per living square foot, exclusive of land purchase costs.
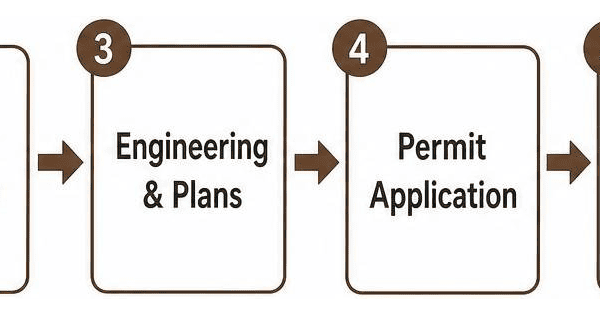
The building journey follows a structured path to ensure quality, cost control, and schedule precision:
- Architectural Design and Engineering: Working closely with architects and engineers to translate your vision into precise construction drawings and structural load calculations.
- Permitting and Municipal Approvals: Submitting site plans, environmental reviews, and structural calculations through Collier County planning departments.
- Site Preparation and Foundation: Executing pile driving, soil compaction, elevation filling, underground utility installation, and concrete slab pouring.
- Structural Framing and Masonry: Erecting reinforced concrete block walls, steel support columns, and engineered roof trusses.
- Infrastructure Rough-Ins: Installing electrical systems, low-voltage smart technology, plumbing infrastructure, and zoned HVAC systems.
- Interior Finishes and Enclosures: Placing impact glass windows, exterior doors, drywall, custom millwork, detailed ceiling treatments, tile, and cabinetry.
- Outdoor Living and Landscaping: Constructing the pool deck, lanai structure, outdoor kitchen, outdoor fireplaces, and tropical landscaping.
Open communication throughout these phases ensures project timelines and budgets stay on track from day one.
Frequently Asked Questions About Building in Naples
What defines modern luxury home construction in Naples FL?
Modern luxury construction in Naples is defined by wide-open living layouts, seamless transitions to covered outdoor space via zero-corner sliding glass doors, custom negative-edge pools, professional gourmet kitchens with dedicated butler pantries, and coastal resilience features like impact glass and whole-home generator backup systems.
How do custom build costs compare between new construction and existing Naples homes?
While purchasing an existing home may seem quicker initially, new construction offers major long-term value. New custom builds include the latest Florida storm codes, high-efficiency mechanical systems, comprehensive builder warranties, and floor plans tailored specifically to your needs, avoiding the unexpected delays and expenses of major remodeling.
What is the typical timeline for building a custom luxury home in Collier County?
Building a luxury custom home typically takes between 18 to 24 months from initial architectural drawings to final completion. This schedule includes architectural planning, Collier County permitting approvals, structural concrete work, fine custom finish installations, and final landscaping.
Conclusion
Building your custom home in Southwest Florida should be an exciting and rewarding experience. At Frey & Son Homes, our 50-year track record across Naples, Marco Island, Cape Coral, Fort Myers, Bonita Springs, Punta Gorda, Lee County, and Collier County is built on architectural excellence, superior craftsmanship, and transparent service. We guide you through every step of the journey, turning your vision into a home that perfectly reflects your lifestyle.
Ready to begin your luxury build? Connect with Naples Bespoke Luxury Builders or learn more about building your dream custom home by visiting Frey & Son Homes Naples.